
Last checked: August 2026 · Written by the player-led team at Badminton House
Quick answer
A hall can genuinely host wheelchair badminton when a player can get from the car park to the court, play, use the washroom, change and leave without meeting a step, a narrow door or a blocked route. The court itself is rarely the problem: the standard lines already define the wheelchair court. Doors, thresholds and storage are where venues fail.
Run the audit in venue order
- Walk the route a visitor takes: parking, entrance, reception, corridor, hall.
- Measure the tightest door and the biggest floor lip on that route.
- Check the court run-off and pick where day chairs will wait during play.
- Confirm the accessible washroom and changing space share the same route.
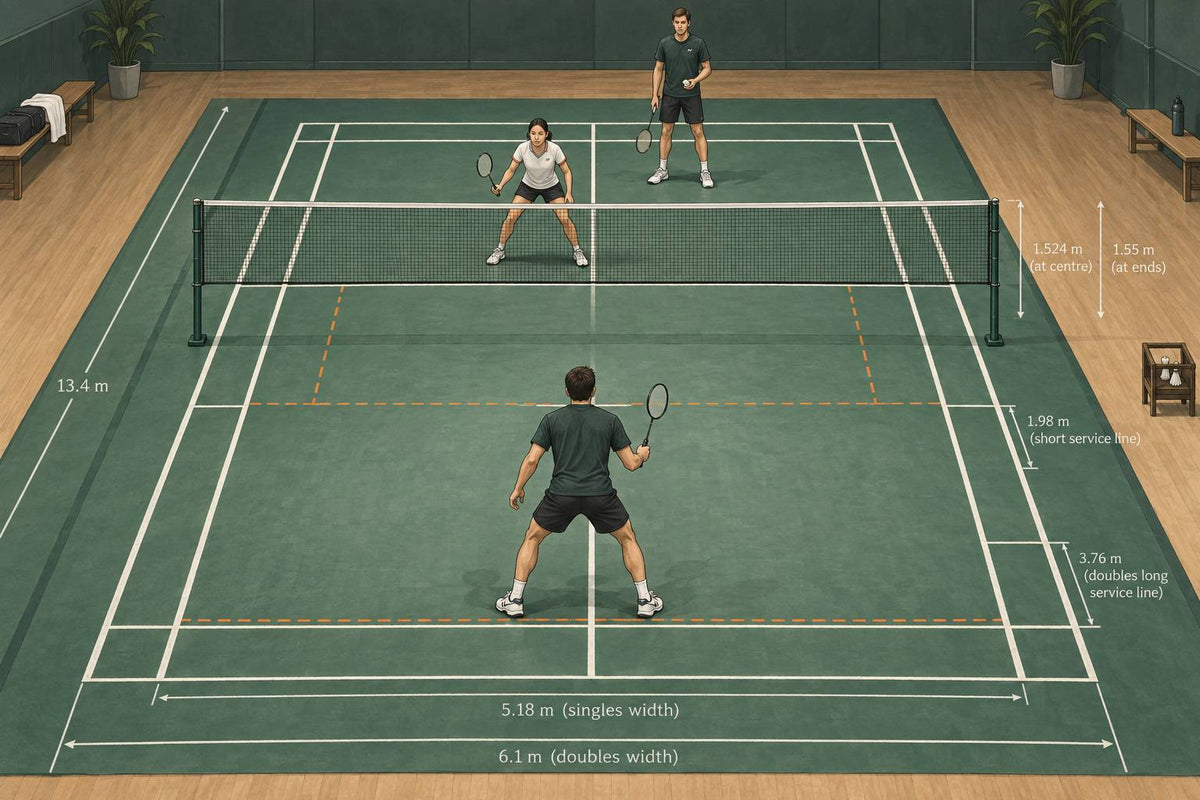
Related reading: Badminton Court Dimensions and Lines — the standard markings the wheelchair court reuses.
What wheelchair accessible actually requires
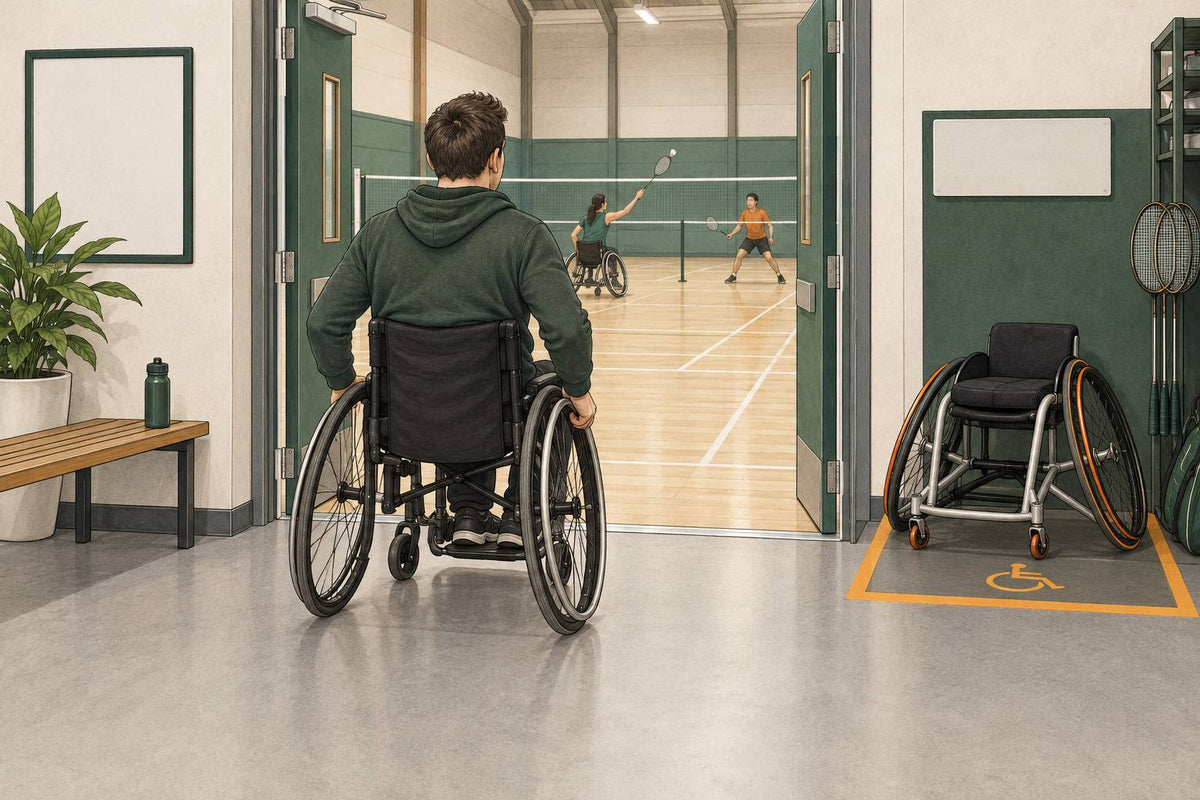
A wheelchair accessible badminton venue offers step-free access from the entrance all the way to the court, doors wide enough for a sports wheelchair, and room to move, stop and turn along the whole route. Treat the journey as one continuous zone, because a single step or narrow door anywhere breaks it.
The sizing problem is the sports chair. Sport England's accessible facilities guidance puts typical sports wheelchairs at 800 to 1200 mm wide, with wheel camber of roughly 14 to 25 degrees; most are under 1000 mm and turn within a standard 1500 mm circle. A doorway that comfortably passes an everyday chair can still stop a cambered sports chair, and the widest point sits low, so measure gaps at floor level.
Plan for two chairs per player, since many arrive seated in an everyday chair pushing the sports chair in front. The same guidance describes the journey a venue must support: enter, store the sports chair somewhere secure near the courts, change and use the washroom in the everyday chair, then transfer into the sports chair for play. Your building passes when a first-time visitor can complete that loop unassisted.

Entrance to court: the route audit
Audit the route in the order a visitor meets it: parking and drop-off, the entrance, reception, the corridor to the hall, and every floor transition on the way. Each stage passes when a sports wheelchair up to 1.2 metres wide can roll through without a step, a lifted edge or a pinch point.
- Parking and drop-off. Pass: a level bay or drop-off point connects to the entrance without a kerb or gravel. Fix: ask venue staff to arrange an appropriate accessible drop-off point and a suitable ramp where required.
- Entrance and internal doors. Pass: every door on the route meets the clear widths in the table below, measured on the opening leaf with handles and seals counted, never on the frame. Fix: ask venue staff to provide the wider approved route and manage any double doors without obstructing exits or compromising fire doors.
- Corridors and reception. Pass: the route stays unobstructed and two chairs can pass at reasonable intervals. Fix: shift benches, kit bags, signage boards and bins off the route before players arrive.
- Floor transitions and thresholds. Pass: no lip higher than about 5 mm at any threshold strip or flooring change. Fix: a rubber threshold ramp costs little and installs in minutes; flag any transition you cannot fix so players hit it square-on instead of at an angle.
| Route element | Minimum clear width | Preferred |
|---|---|---|
| Doors generally | 850 mm | 875 mm |
| Doors on the sports chair route | 1000 mm | 1200 mm |
| Corridors, general | 1.5 m with passing places | 1.8 m |
| Corridors used by sports chairs | 2.0 m with passing places | 2.5 m |
Widths follow the Sport England guidance cited above. Twenty minutes with a tape measure answers every row, and the numbers turn a vague sense of "probably fine" into a yes or a no you can act on.
Court surface, spacing and markings
Wheelchair badminton runs on the court you already have. Singles is played on a half-width court, doubles on the full width, and in both the strip between the net and the short service line is out of play. Every line needed is already painted, so the audit here is about floor and space.
The court layouts come straight from the BWF Laws of Badminton, which define the wheelchair court in Diagrams D and E using only standard markings. If your hall shares a floor with other sports, the real job is spotting the badminton lines among the rest; our guide to reading badminton lines in a multi-sport gym covers that.
Surface matters more than paint. BWF facility specifications require a hard floor for wheelchair events at top-grade tournaments, while standing events run on court mats over a sprung floor, per the BWF para badminton facilities specification. For a club night the practical reading is simple: a clean, dry hard court surface rolls well, and dust is a bigger enemy than usual because push rims carry it straight to the hands. A dusty or slippery floor that a standing player tolerates will spoil wheelchair play, so mop before the session.
The same BWF specification asks for at least 2 m of clear space behind the baselines and 1.5 m beside the side lines, with 1.5 m also the minimum gap between adjacent courts. Chairs brake and turn beyond the lines at speed, so run-off is a safety item. Pass: one court with those clearances, free of benches, bags and stacked equipment. Fix: leave the neighbouring court empty and give the wheelchair court an end position beside a clear aisle rather than a middle slot.
Washrooms, changing and chair storage
A session fails at the washroom more often than at the court. The venue needs a wheelchair accessible toilet and changing space on the same step-free route as the hall, plus a secure spot near the courts where players can leave the chair they are not using while they play.
Check the changing room with the same tape measure you used on the doors. Guidance calls for 1500 mm of clear circulation inside changing areas, 1800 mm where chairs must pass each other, and a turning space of around 2100 mm makes the room comfortable rather than merely possible. A bench a player can transfer onto matters more than a private cubicle. Pass: a chair user can enter, turn, transfer and leave without help. Fix: if the designated accessible changing room is small, book it exclusively for the session so nobody is negotiating space.
Chair storage is the item almost every venue forgets. A player who arrives in an everyday chair needs somewhere safe to leave it the moment they transfer to the sports chair, and the reverse at the end of the night. Pass: a visible corner near the courts, off the run-off, where day chairs and empty sports chairs can stand without blocking an exit. Fix: clear one equipment bay or coach's corner and label it for the session. Never let spare chairs drift into the court clearances you just measured.
Classes, formats and running the session
Wheelchair badminton has two sport classes. WH1 players require a wheelchair and usually have an impairment in both lower limbs and trunk function; WH2 players have an impairment in one or both lower limbs and minimal or no trunk impairment. Both classes play the same court layout, so one prepared venue serves both.
The class definitions come from the International Paralympic Committee's para badminton classification guide. For a club night you do not need formal classification; you need to know that trunk function varies, so some players will strap in for stability. The Laws expressly allow the body to be fixed to the wheelchair with an elastic belt and require feet fixed to the footrest, so have a coach or volunteer ready to help with strapping and allow a few extra minutes before play.
Two more habits make the session run well. First, schedule generously: transfers, strapping and moving between courts all take longer than a standing changeover, and rushing them is how equipment gets damaged. Second, keep a small toolkit at the desk with a pump, spare inner tubes and hex keys. Top-grade BWF para tournaments are required to provide an on-site wheelchair and prosthesis repair service; a club cannot match that, and a flat tyre without a pump ends a player's night where a standing player would simply retie a shoelace.
Before you invite players
- Walk the full loop yourself in venue order and write down each fail with its fix.
- Do the cheap fixes first: venue-approved threshold access, clear doors, a mopped floor, a labelled chair bay.
- Tell prospective players exactly what the venue offers and where the remaining limits are, so nobody travels to discover a step you already knew about.

Leave a comment
This site is protected by hCaptcha and the hCaptcha Privacy Policy and Terms of Service apply.